Delivered project
15.375 kWp elevated rooftop canopy
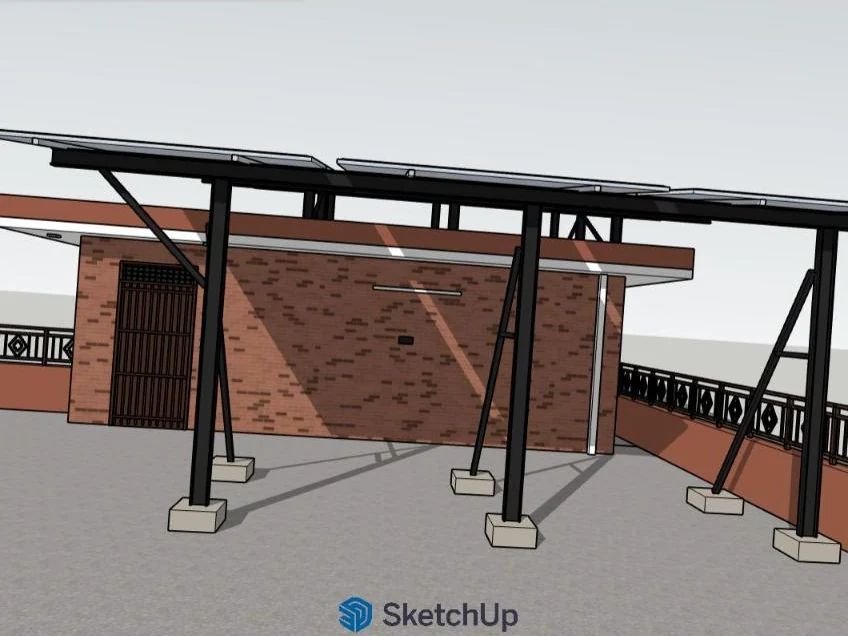
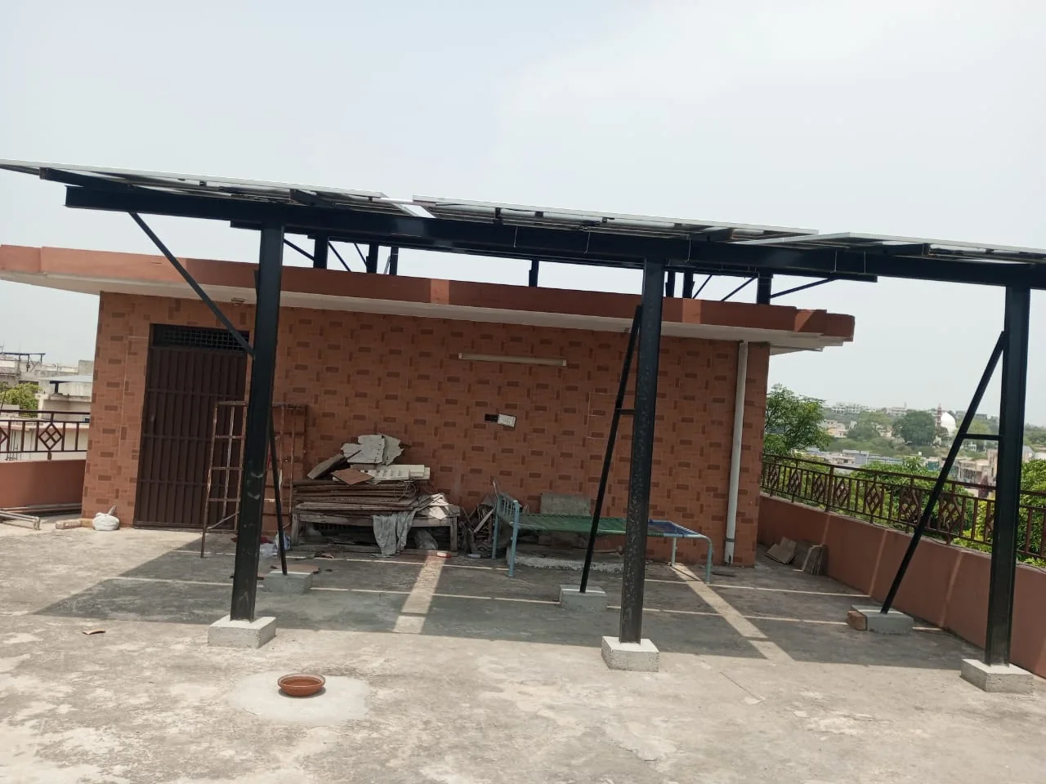
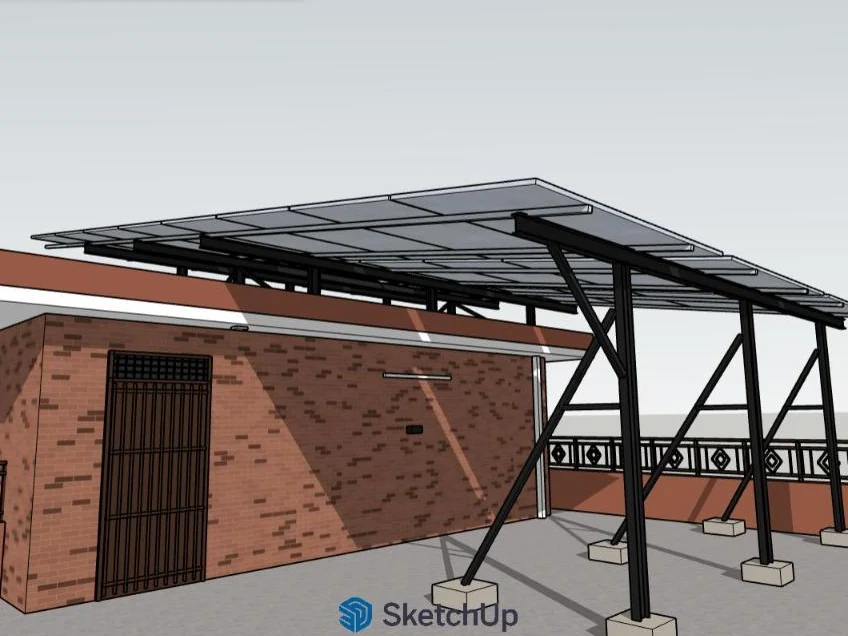
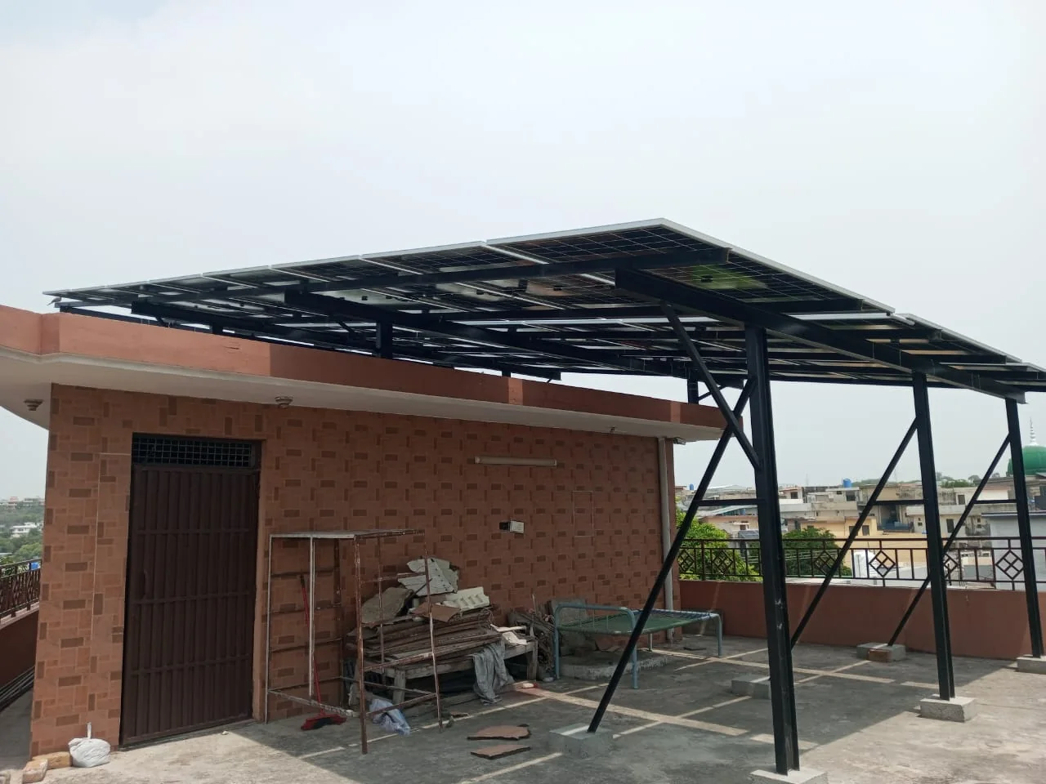
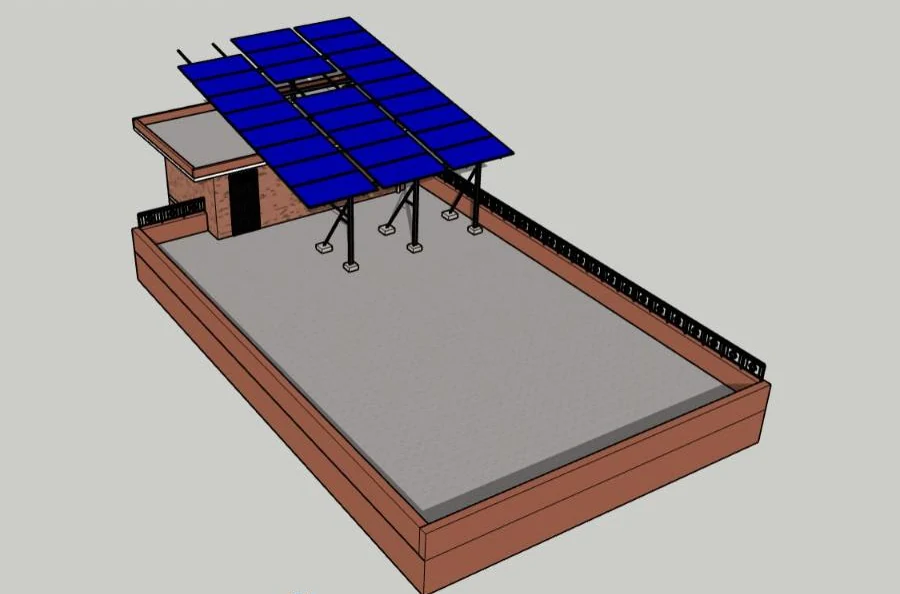
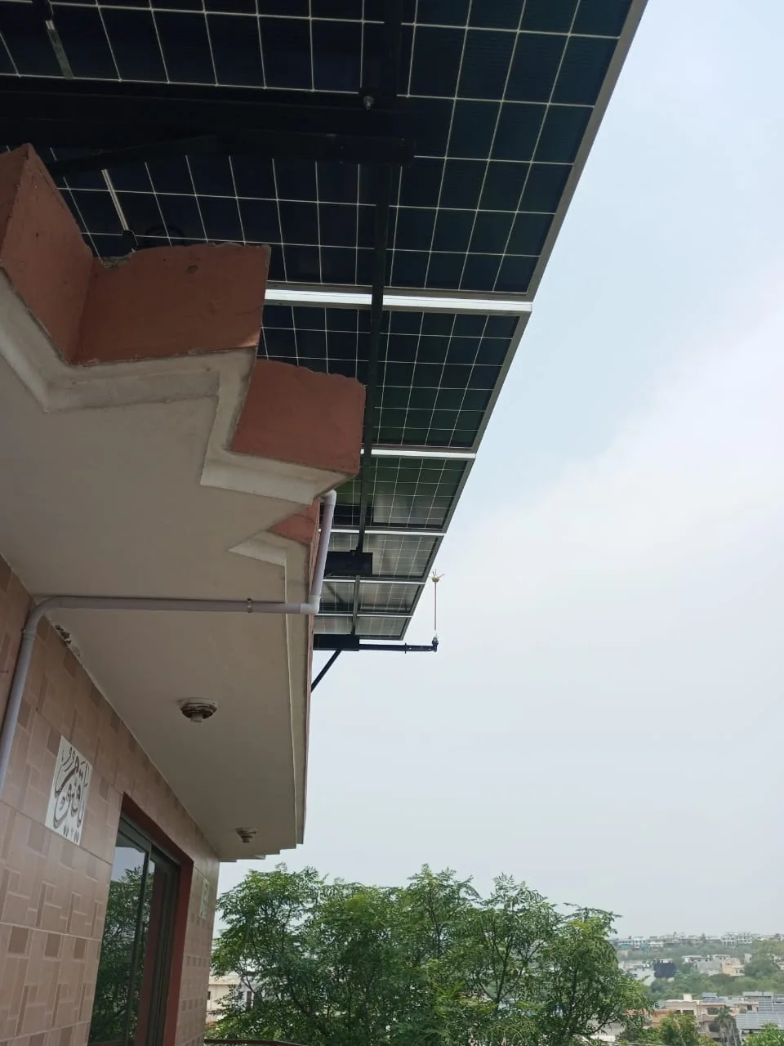
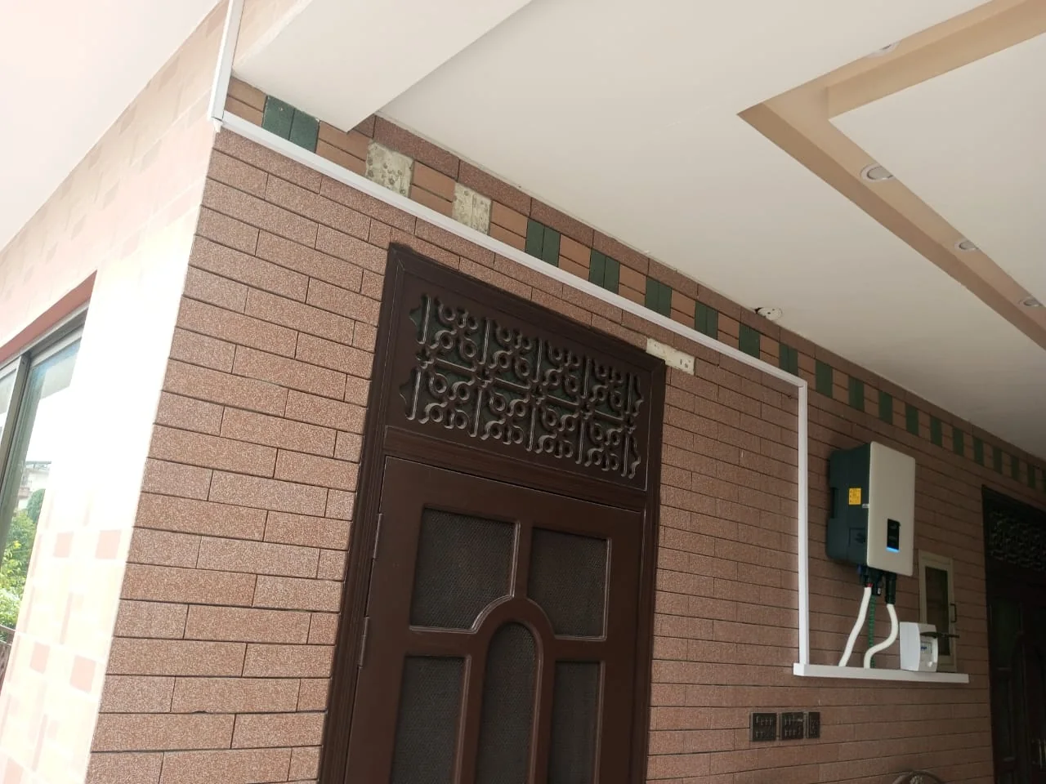
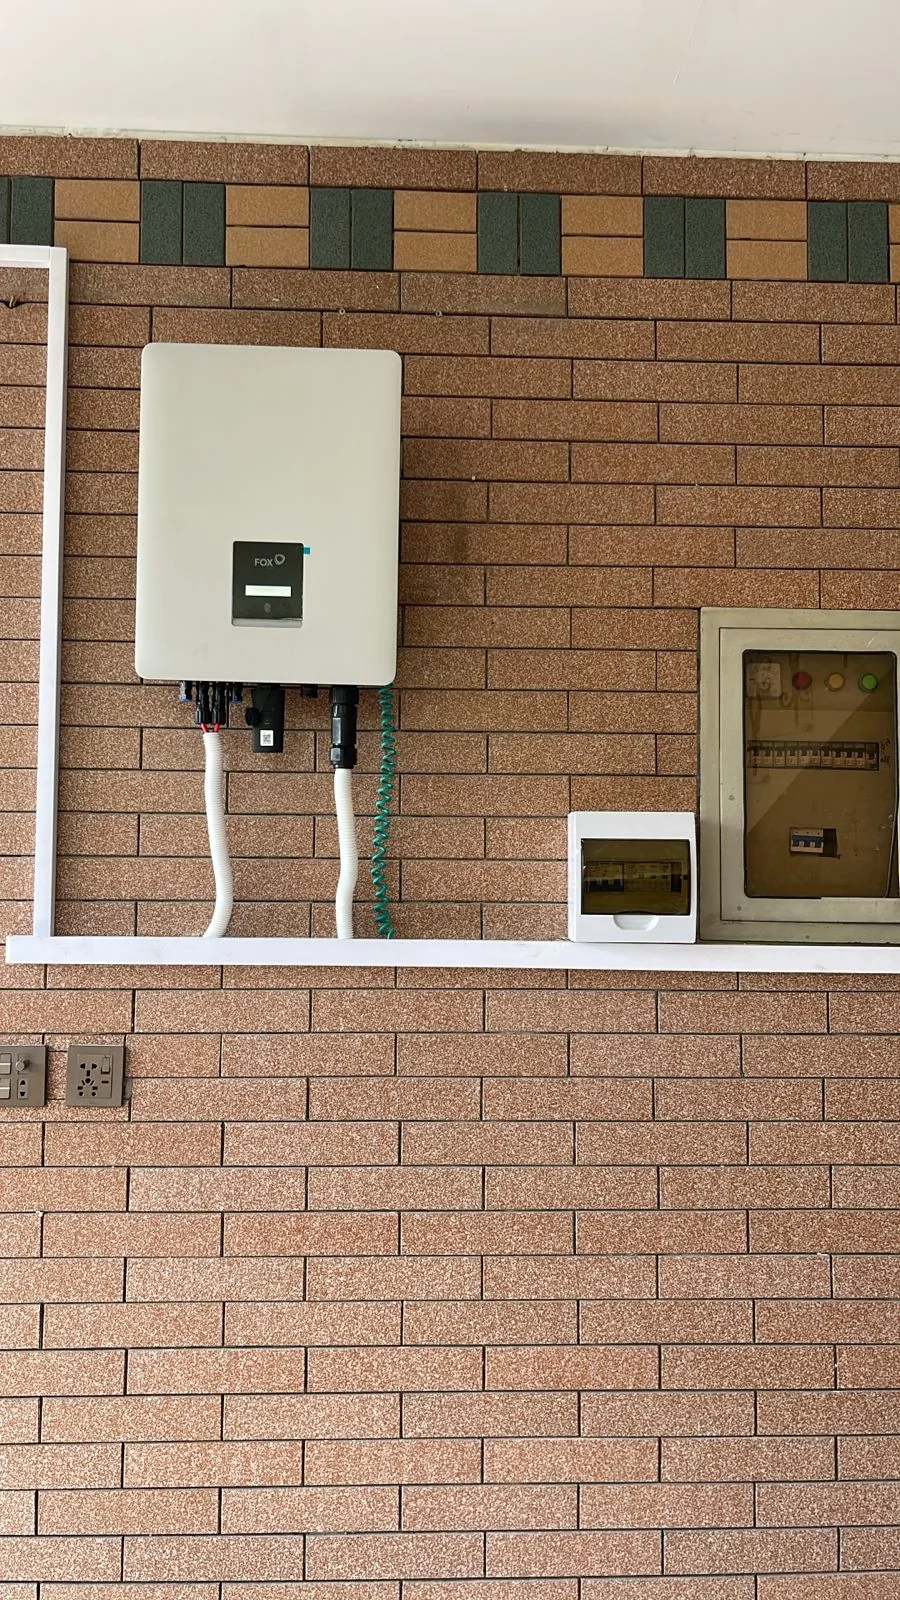
The raised rooftop frame designed in SketchUp and built on site, with the model beside the finished installation and the site photographs.
Design and completed installation
A 15.375 kWp on-grid system on the roof of a 10 marla house: 25 Canadian Solar 615 W N-type bifacial panels on a FoxESS 15 kW on-grid inverter, carried on a raised mild steel shed over the rooftop stair room and the open roof in front of it.
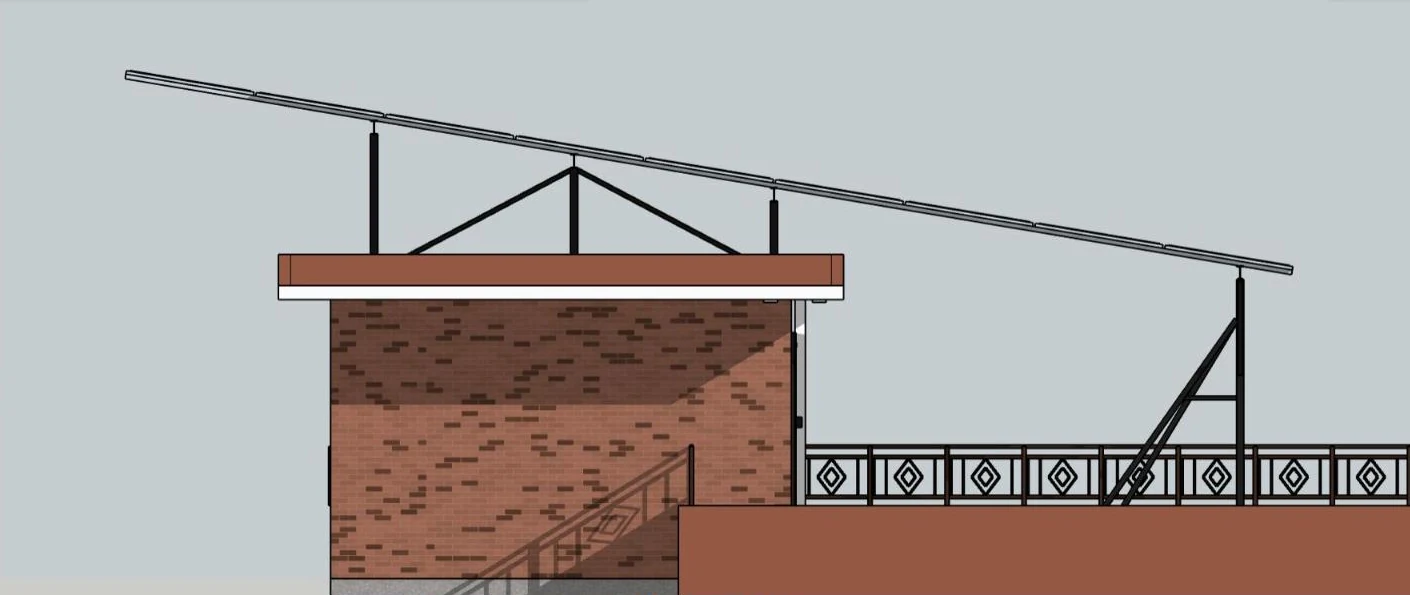
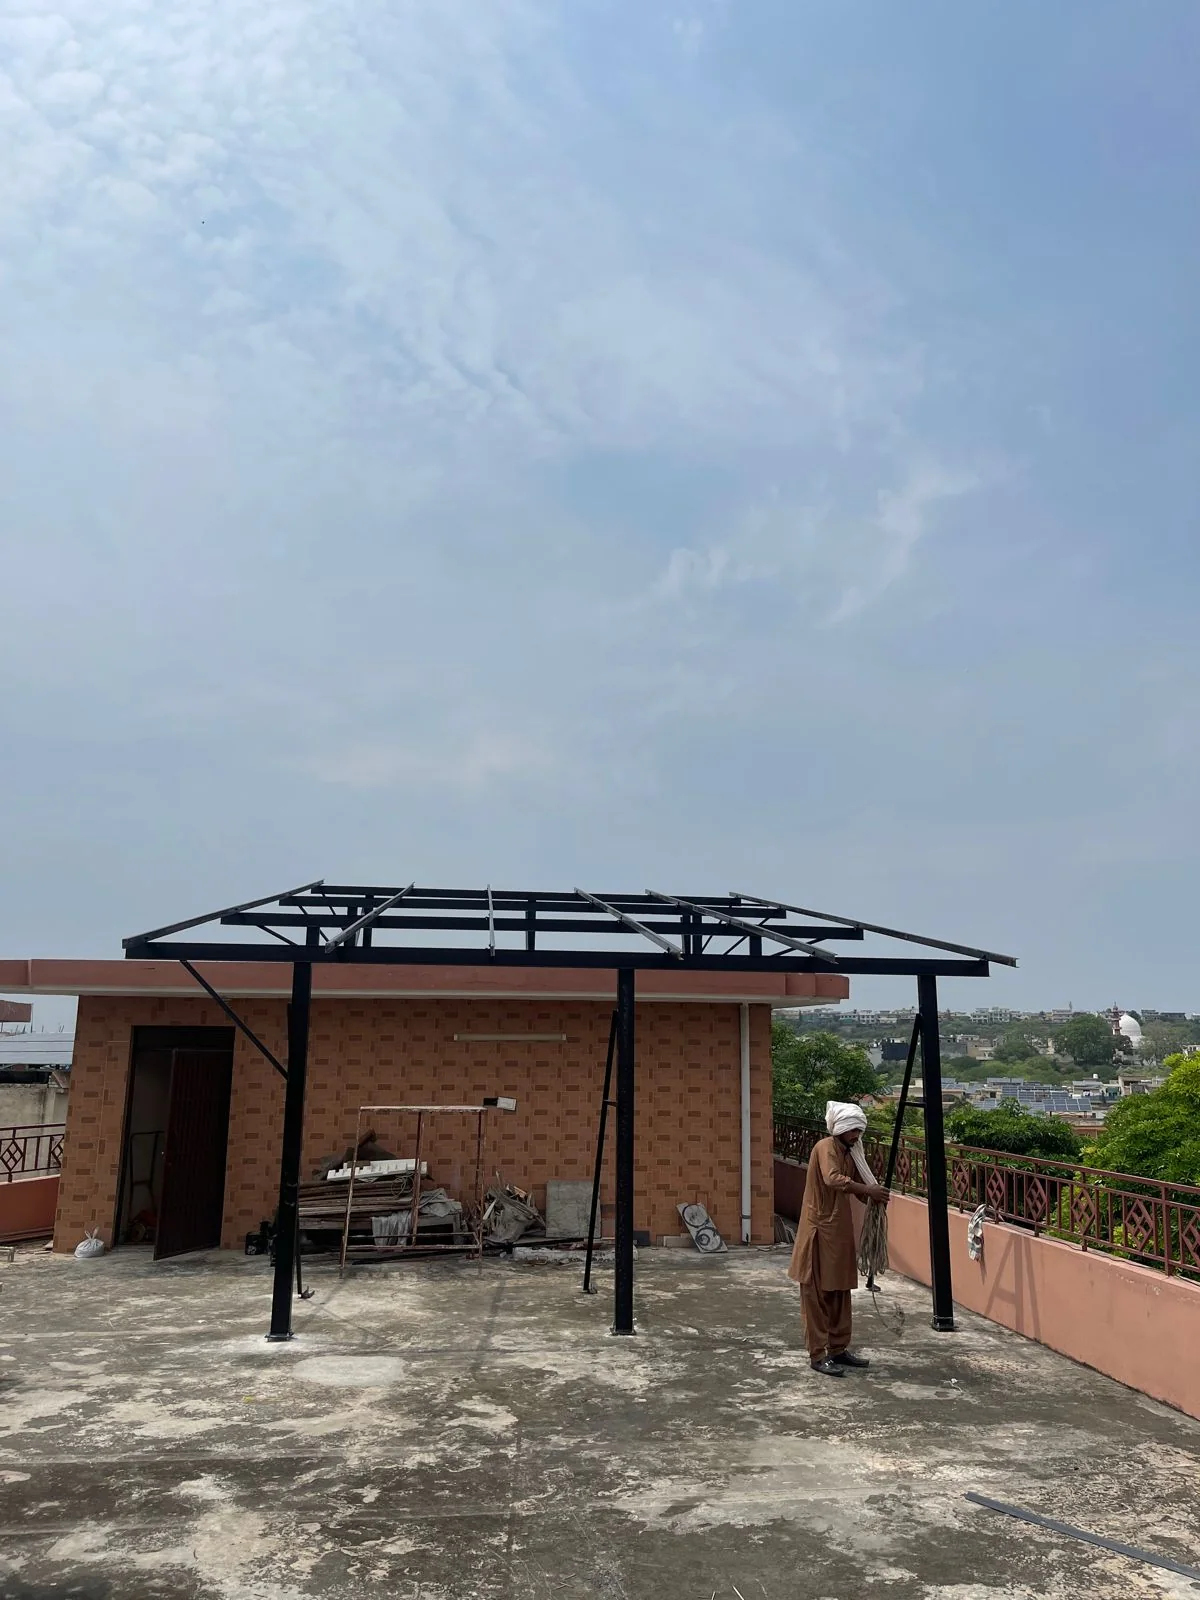
The shed is built from 2.5 x 5 in I-beam columns and girders with U-channel rails up the slope, anchored to concrete bases on block pads. Three columns stand on the open roof in front of the stair room, each braced back to its own base, and short legs stand on the stair room slab.
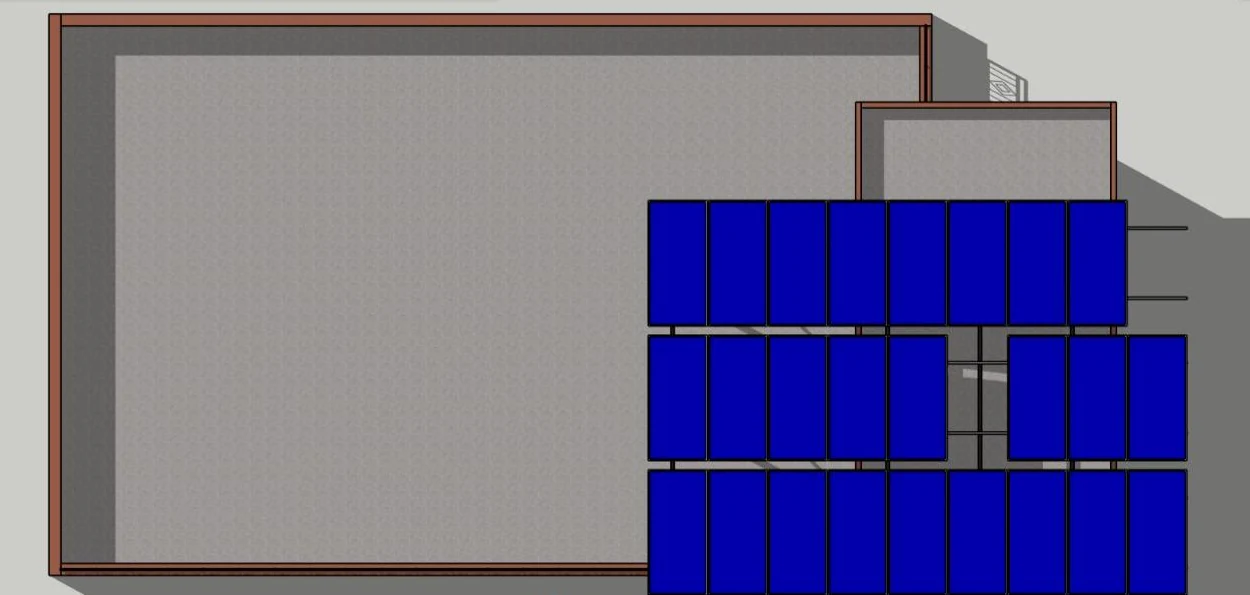
I redrew the job in SketchUp from my original design, the bill of materials and the photos of the built frame: three lines of landscape panels running up the slope over the stair room, on a frame tilted about 10 degrees.
What went in
- Panels
- 25 x Canadian Solar 615 W N-type bifacial, 15.375 kWp
- Inverter
- FoxESS 15 kW on-grid, IP65, with WiFi monitoring
- Structure
- Mild steel elevated shed: 2.5 x 5 in I-beams, U channels, anchors
- Civil
- Concrete bases, block pads, epoxy waterproofing
- Protection
- Indoor AC and DC distribution boxes (CHINT, TOMZN), TOMZN surge protection
- Cabling
- Double tin-coated AC and DC cables, MC4 connectors, piping and ducting
- Earthing
- Two GI earthing pits: DC and lightning arrester
The SketchUp model beside the frame as built
The SketchUp model
On site
Click any picture to open it full size.